

Primary on Main













Address
3630 Michigan Street Ne, Grand Rapids, MI
Price
$ 325,000
Property Attributes
- MLS#26050307
- TypeSingle Family
- Listing Status Active
- CountyKENT
- CityGrand Rapids
- AreaGrand Rapids Twp
- NeighborhoodGrand Rapids Twp
- Zip49525
- StyleRanch
- Year Built1956
- Taxes$ 5661
- Price$ 325,000
- Bedrooms3
- Full Bathrooms1
- Half Bathrooms1
- Sqr Footage1803
- Lot Size0.7 Acres
Data Source:
Michigan Regional Information Center (MICHRIC)
Property Description
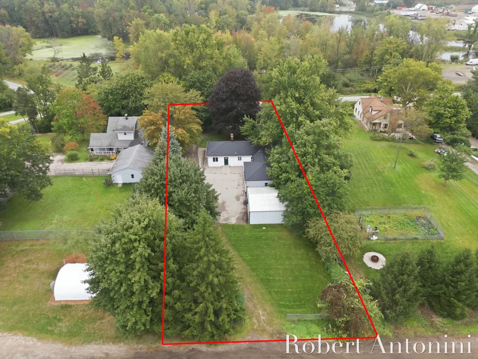
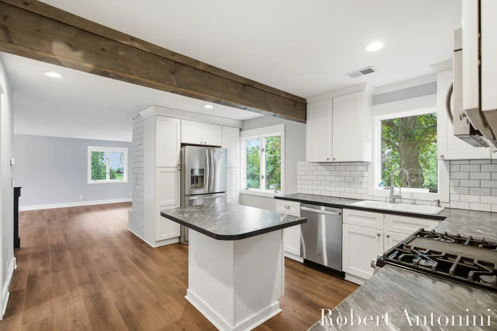
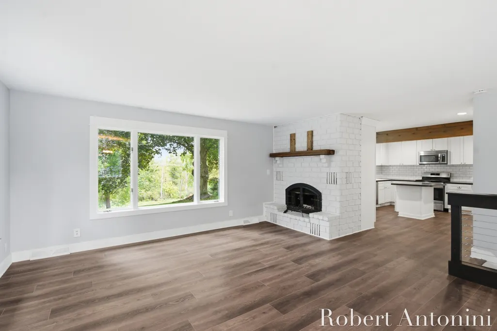
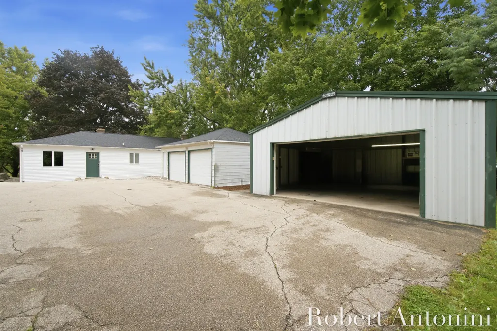
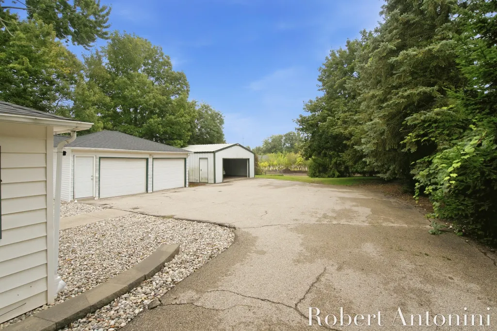
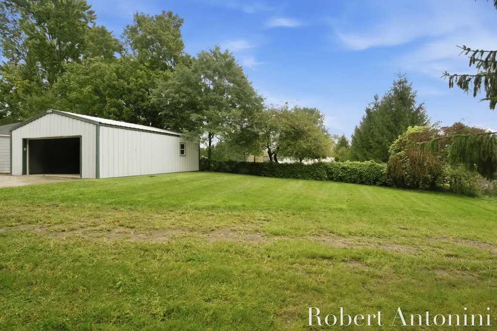
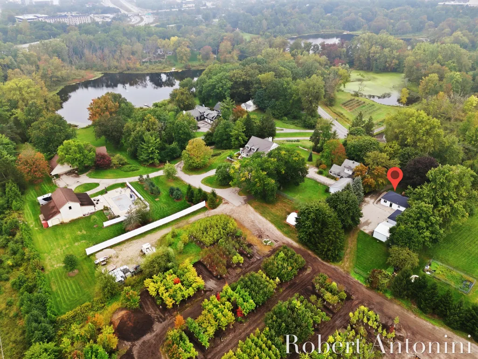
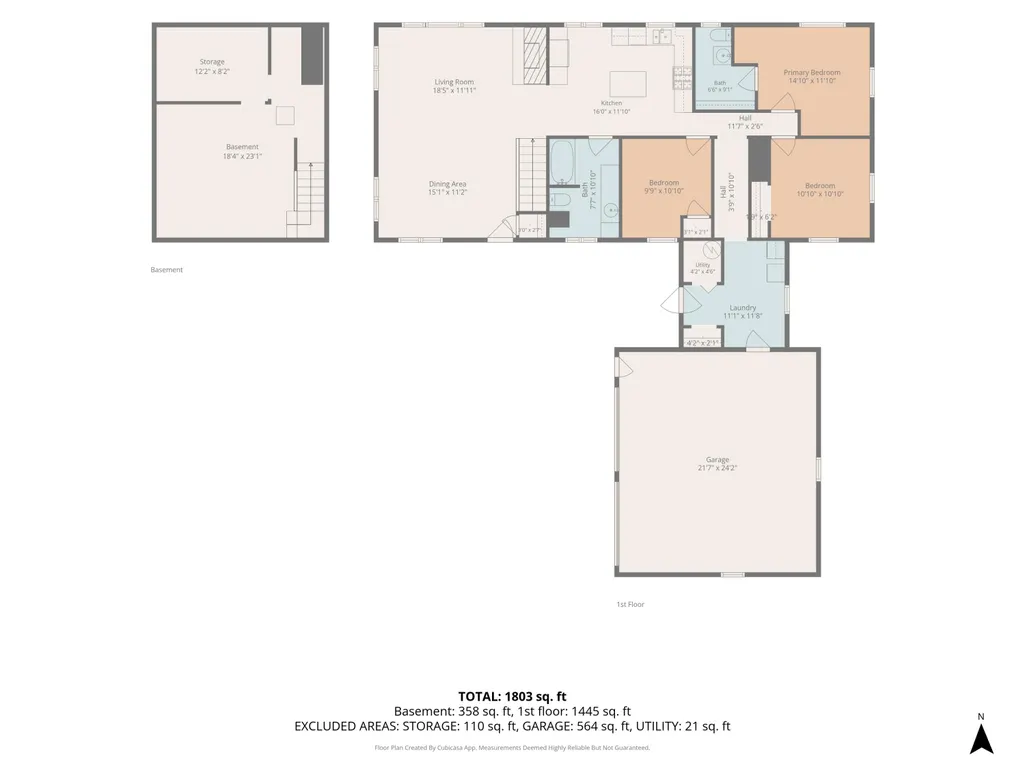
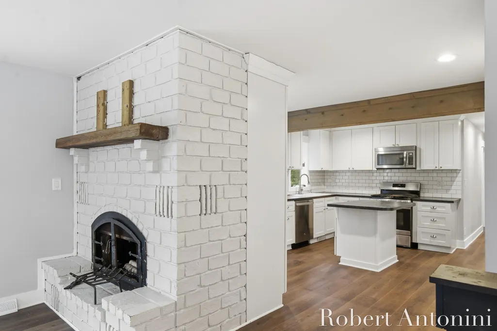
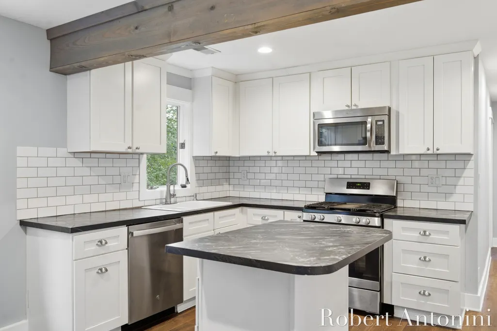
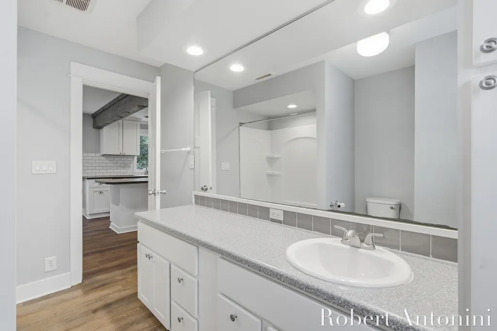
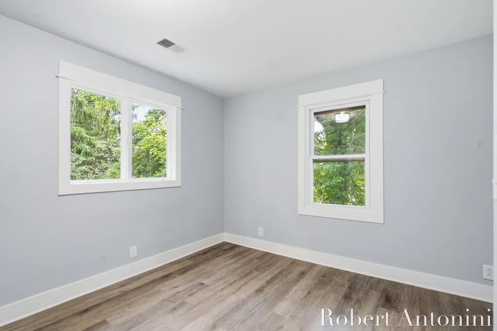
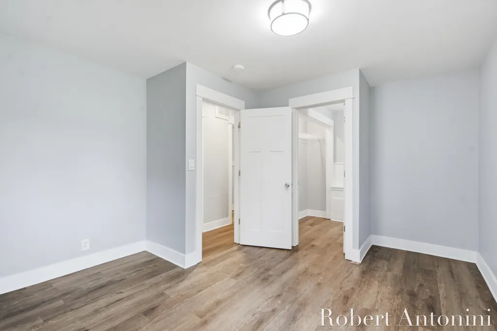
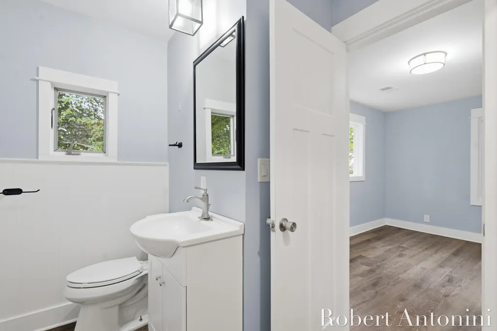
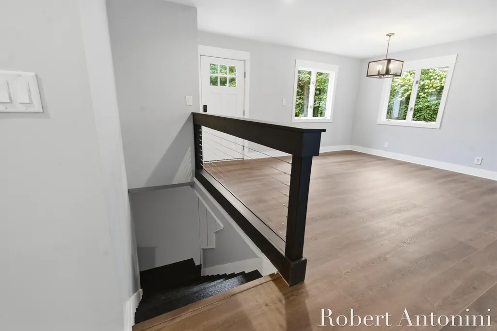
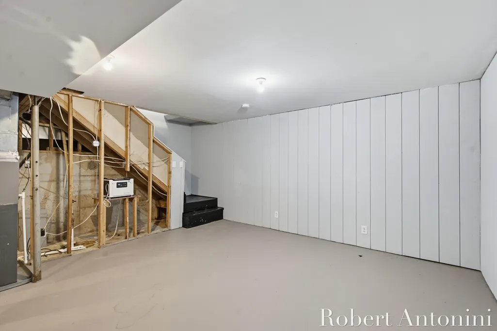
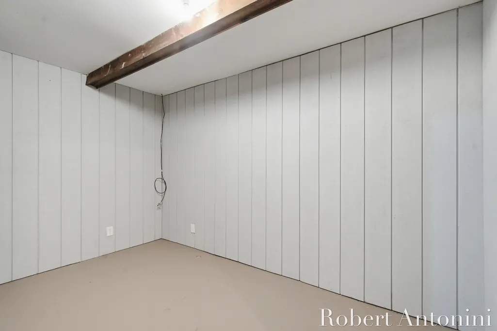
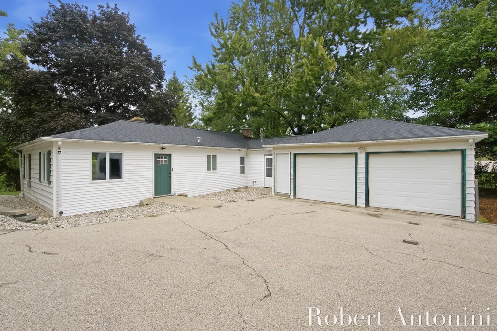
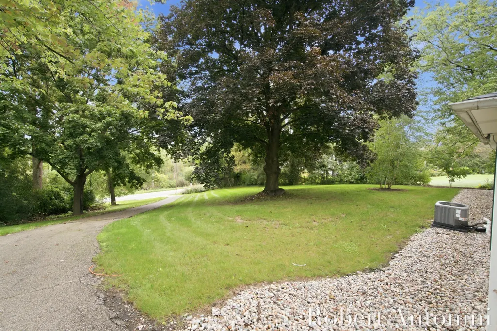
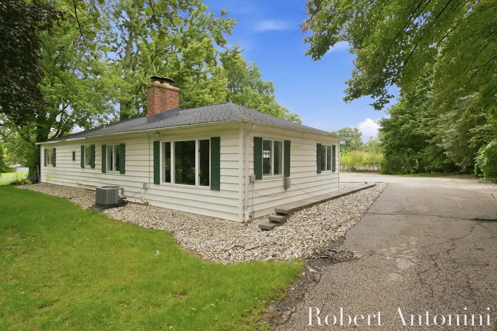
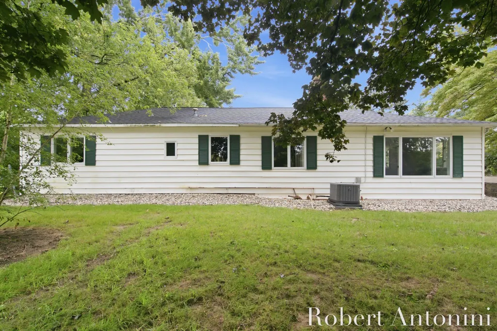
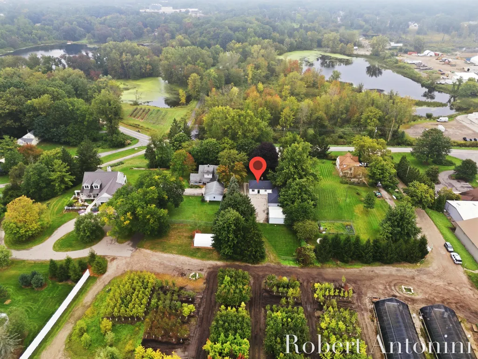
Unique opportunity in the Forest Hills Northern School District featuring a renovated home, an attached two-stall garage, and an impressive 24'x30' pole barn with 12' ceilings. This desirable location is just minutes from major highways, Downtown, and Knapp's Corner. The property offers a 3-bedroom, 2-bathroom residence situated on a spacious 0.7-acre lot. Inside, you'll find a bright and open great room with a fireplace that seamlessly flows into the dining area and kitchen, providing an ideal layout for daily living and entertaining. The kitchen includes ample workspace and a center island, while the adjacent dining area offers plenty of room for gatherings with family and friends. The main level also features a private primary bedroom with an adjacent full bathroom, along with two additional bedrooms and a second full bathroom. A sizable laundry/mudroom connects the home to the attached two-stall garage, enhancing daily convenience and offering additional storage options. The basement, while modest in size, is clean and functional, with a large open area and a dedicated storage room—perfect for seasonal items, hobbies, a workshop, or future expansion. Outside, enjoy added privacy with a large paved driveway. The property provides plenty of space for relaxation, entertaining, gardening, or outdoor activities.
| High School |
|---|
| Forest Hills Northern High School |
| Price History | |
|---|---|
| 9/21/2026 | Listed $325,000 |
General Features
| Sewer | Septic Tank |
|---|---|
| Heating | Forced Air |
| Cooling | Central Air |
| Utilities | Natural Gas Connected |
| Possession | Close Of Escrow |
| Roof | Composition |
| Appliances | Dishwasher,Dryer,Microwave,Range,Refrigerator,Washer |
| Garage Spaces | 2.0 |
| Architectural Style | Ranch |
| Construction Materials | Vinyl Siding |
| Year Built | 1956 |
| Stories Count | 1 |
| Township | Grand Rapids Twp |
| Property Subtype | Single Family Residence |
| Tax Year | 2025 |
| Ownership | Private Owned |
| County | Kent |
| New Construction | No |
| Property Type | Residential |
| Attached Garage | Yes |
| Garage Y/N | Yes |
| Other Structures | Pole Barn |
| Total Rooms | 6 |
| Full Baths | 1 |
| Status | Active |
| City | Grand Rapids |
| High School District | Forest Hills |
| Zoning Description | NA |
| Lot Size Units | Acres |
| Lot Size Square Feet | 31799.0 |
| Carport Y/N | No |
| Listing Terms | Cash,Conventional |
| Land Lease Y/N | No |
| Tax Annual Amount | 5661.0 |
| Home Warranty Y/N | No |
| Lease Renewal Y/N | No |
| Additional Parcels Y/N | No |
| Rent Control Y/N | No |
| Standard Status | Active |
| Occupancy Type | Vacant |
| Tax Assessed Value | 119636 |
| MobileHomeRemainsYN | No |
| Legal Description | N 352.03 FT OF W 90 FT OF E 1173 FT OF NW 1/4 NE 1/4 * SEC 26 T7N R11W 0.73 A. |
| Senior Community | None |
Interior Features
| Interior Amenities | Center Island |
|---|---|
| Basement | Daylight,Partial |
| Flooring | Engineered Hardwood |
| Total Fireplaces | 1 |
| Fireplace Features | Living Room |
| Air Conditioning Y/N | Yes |
| Heating Y/N | Yes |
| Window Features | Low-Emissivity Windows,Screens,Insulated Windows |
| Fireplace Y/N | Yes |
| Half Baths | 1 |
| Laundry Features | In Hall,Main Level |
| Total Bedrooms | 3 |
| Below Grade Finished Area | 0.0 |
| Main Level Bedrooms | 3 |
| Total Baths | 2 |
Exterior Features
| Parking Features | Attached |
|---|---|
| Lot Features | Level,Wooded |
| Water Source | Public |
| Lot Size Area | 0.7 |
| Spa | No |
| Building Area Total | 1445.0 |
| Lot Dimensions | 91x320x91x320 |
| Lot Size Acres | 0.7 |
| Road Surface Type | Paved |
| Waterfront Y/N | No |
| Crops Included Y/N | No |
| Horse Y/N | No |
| Irrigation Water Rights Y/N | No |
Amenities
- Foreclosure
- Views
- Short Sale
- New Construction
- Adult 55+
- Lease To Own
- No HOA Fees
- Furnished
- Primary On Main
- Air Conditioning
- Seller Finance
- Green
- Fixer Upper
- Horse
- Golf
- Fireplace
- Deck
- Garage
- Basement
- Pool
Property vs Single Family Average in 49525
Price
Taxes
Year Built
In The Neighborhood
Just Listed
Grand Rapids
$ 294,000
3756 Summit View Drive Ne
Grand Rapids, MI 49525
- Type
- Single Family
- Size
- 2,137 SqFt
- Rooms
- 4 Beds + 1.5 Baths
Just Listed
Grand Rapids
$ 585,000
2730 Robinson Road Se
Grand Rapids, MI 49506
- Type
- Single Family
- Size
- 2,439 SqFt
- Rooms
- 3 Beds + 2.5 Baths
Open House
Grand Rapids
$ 869,900
2305 Leffingwell Avenue Ne
Grand Rapids, MI 49525
- Type
- Single Family
- Size
- 3,818 SqFt
- Rooms
- 4 Beds + 3.5 Baths
Just Listed
Grand Rapids
$ 525,500
4160 Knapp Valley Drive Ne
Grand Rapids, MI 49525
- Type
- Single Family
- Size
- 2,696 SqFt
- Rooms
- 5 Beds + 3.5 Baths
Grand Rapids
$ 1,100,000
2477 Blackberry Lane Ne
Grand Rapids, MI 49525
- Type
- Single Family
- Size
- 3,883 SqFt
- Rooms
- 5 Beds + 4.5 Baths
Primary On Main
Grand Rapids
$ 334,900
2836 Knapp Street Ne
Grand Rapids, MI 49525
- Type
- Single Family
- Size
- 1,890 SqFt
- Rooms
- 4 Beds + 2 Baths
Grand Rapids
$ 650,000
1621 Falcon Crest Drive Ne
Grand Rapids, MI 49525
- Type
- Single Family
- Size
- 3,220 SqFt
- Rooms
- 4 Beds + 3.5 Baths
Waterfront
Grand Rapids
$ 850,000
4199 3 Mile Road Ne
Grand Rapids, MI 49525
- Type
- Single Family
- Size
- 1,728 SqFt
- Rooms
- 4 Beds + 3 Baths
Reduced
Grand Rapids
$ 1,279,900
1670 Flowers Crossing Drive Ne
Grand Rapids, MI 49525
- Type
- Single Family
- Size
- 5,509 SqFt
- Rooms
- 6 Beds + 6 Baths
Grand Rapids
$ 725,000
2643 Arbor Chase Drive Ne
Grand Rapids, MI 49525
- Type
- Single Family
- Size
- 3,283 SqFt
- Rooms
- 5 Beds + 3.5 Baths
Waterfront
Grand Rapids
$ 695,000
2273 Schimperle Drive Ne
Grand Rapids, MI 49525
- Type
- Single Family
- Size
- 960 SqFt
- Rooms
- 2 Beds + 2 Baths
Grand Rapids
$ 1,285,000
1695 Flowers Mill Drive Ne
Grand Rapids, MI 49525
- Type
- Single Family
- Size
- 5,323 SqFt
- Rooms
- 4 Beds + 4.5 Baths
 Listing information is provided by Participants of the MichRIC MLS. IDX information is provided exclusively for personal, non-commercial use, and may not be used for any purpose other than to identify prospective properties consumers may be interested in purchasing. Information deemed reliable but not guaranteed. ©: MichRIC MLS. Last Update September 21, 2026 7:07 PM UTC
