

Open House Thu, Sep 24th 5:30 PM - 7:00 PM - Primary on Main














Address
7719 Emberly Drive, Jenison, MI
Price
$ 425,000
Property Attributes
- MLS#26050197
- TypeSingle Family
- Listing Status Active
- CountyOTTAWA
- CityJenison
- AreaGeorgetown Twp
- NeighborhoodGeorgetown Twp
- Zip49428
- StyleRanch
- Year Built1968
- Taxes$ 2425
- Price$ 425,000
- Bedrooms5
- Full Bathrooms2
- Half Bathrooms1
- Sqr Footage2588
- Lot Size0.31 Acres
Data Source:
Michigan Regional Information Center (MICHRIC)
Property Description
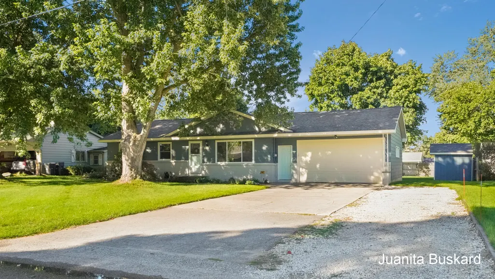
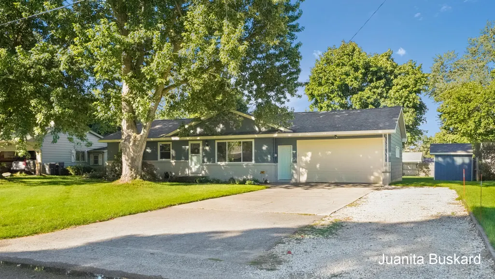
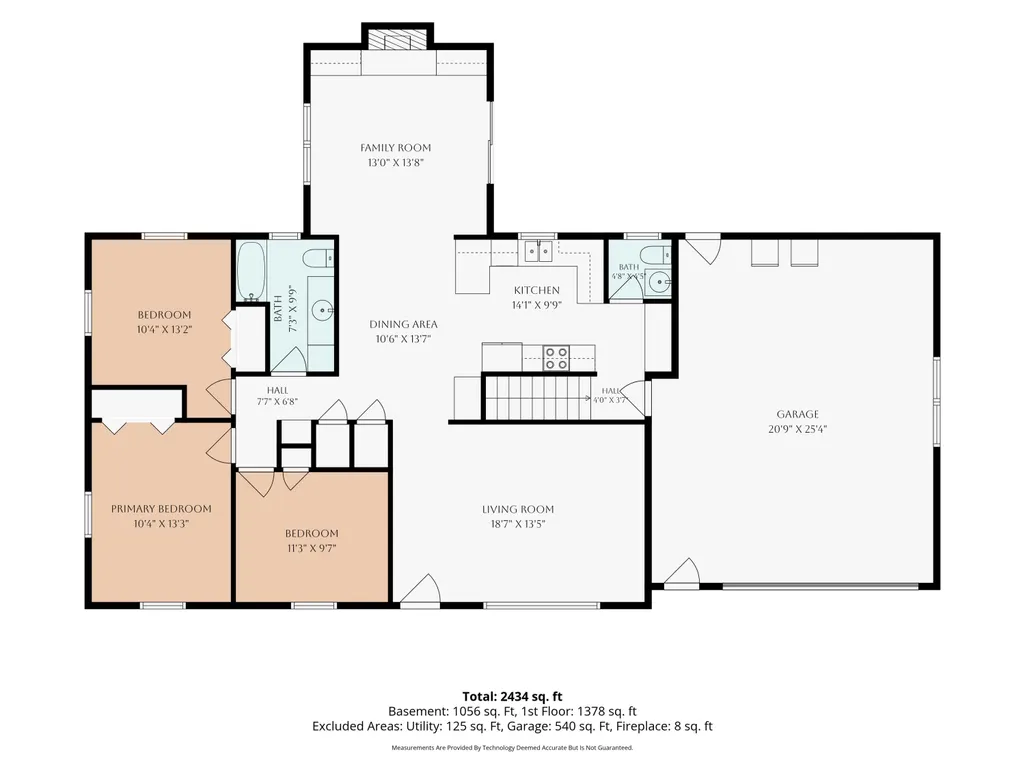
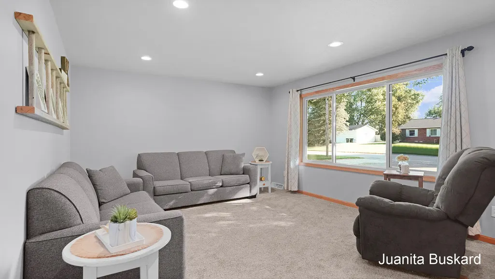
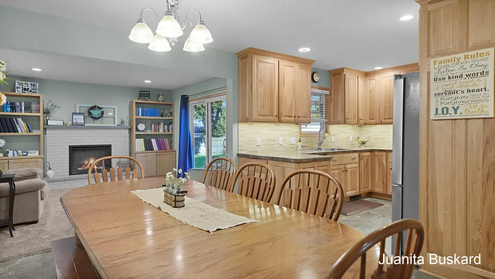
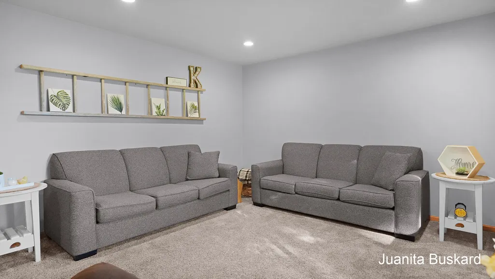
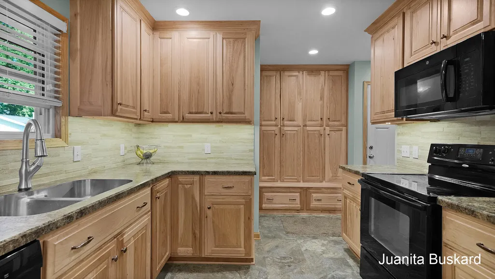
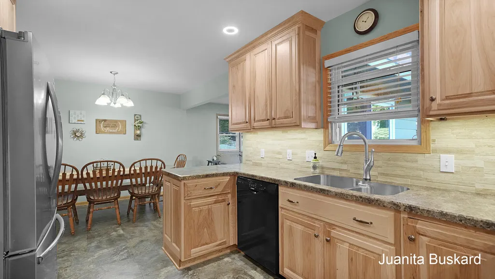
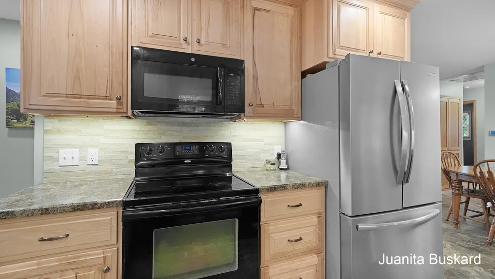
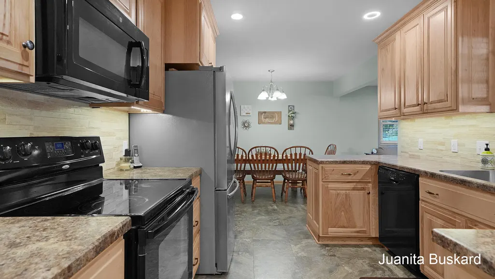
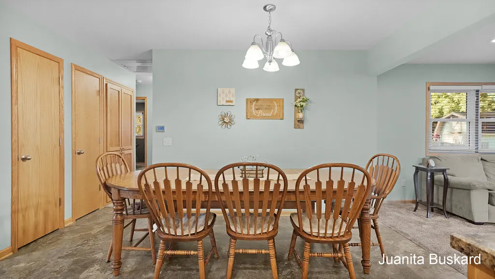
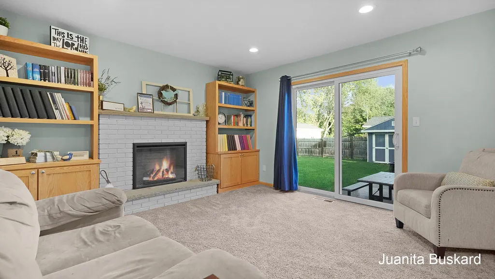
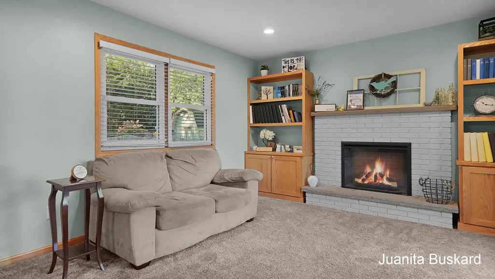
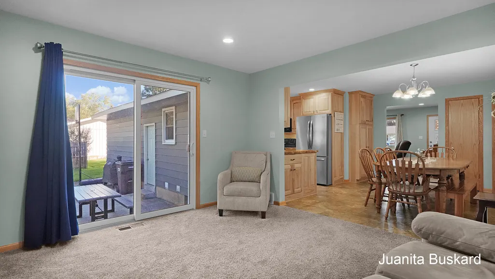
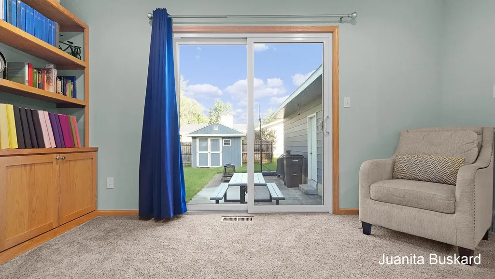
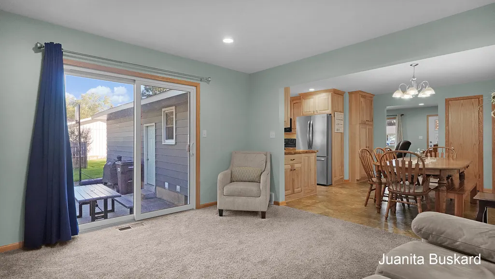
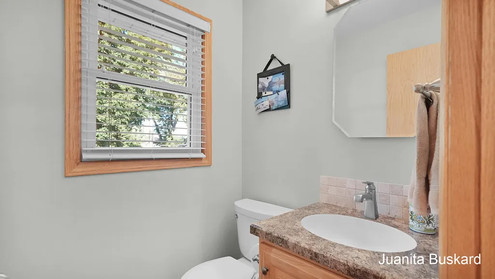
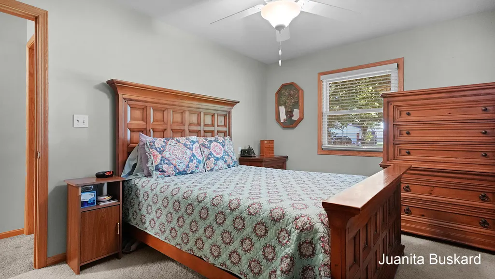
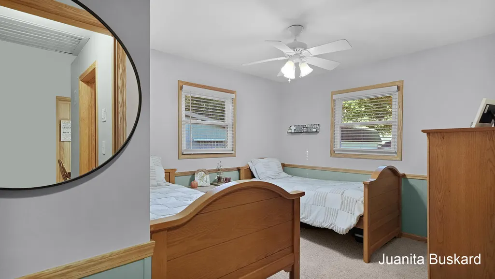
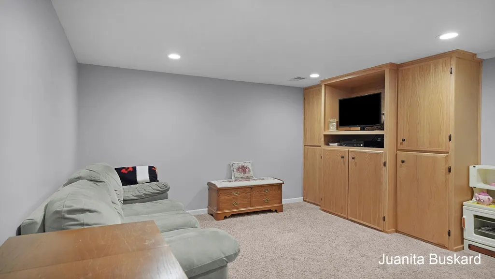
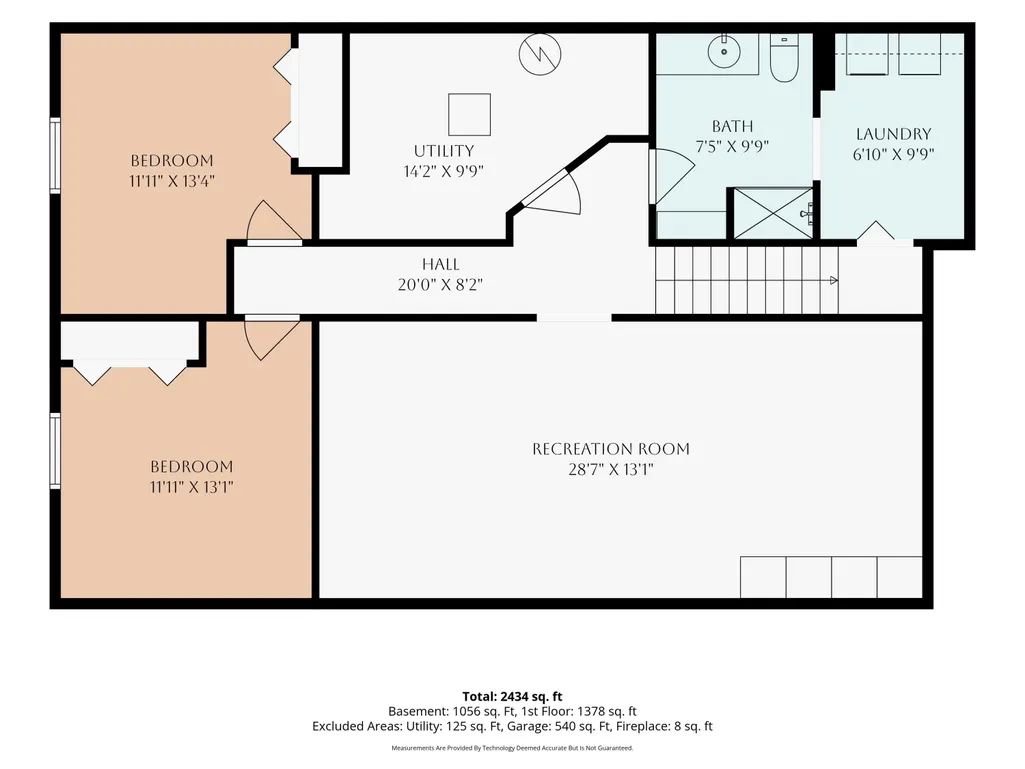
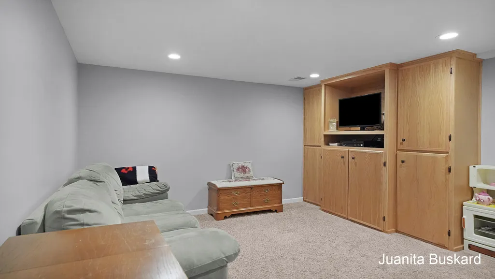
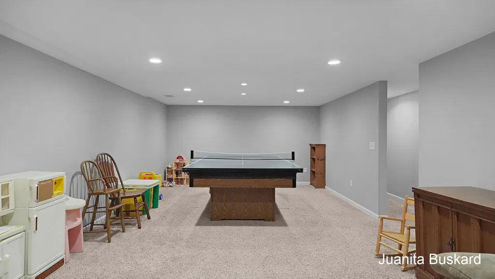
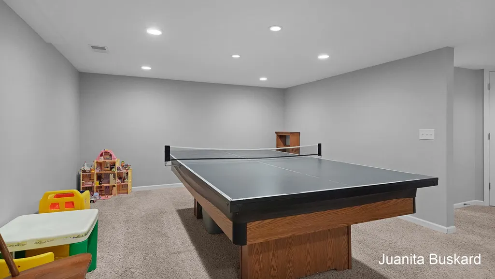
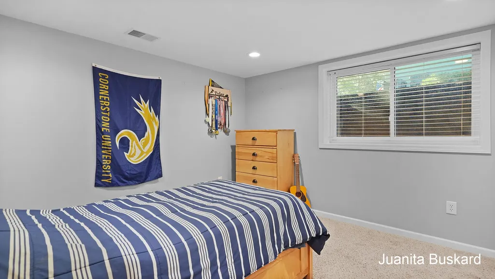
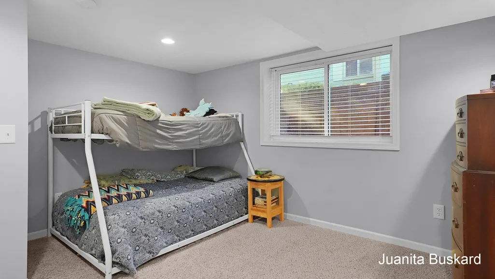
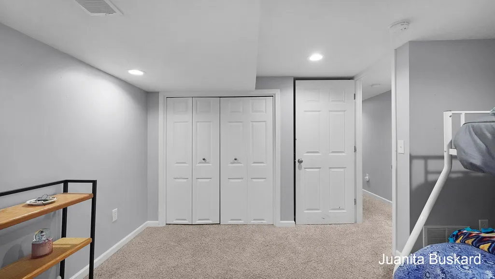
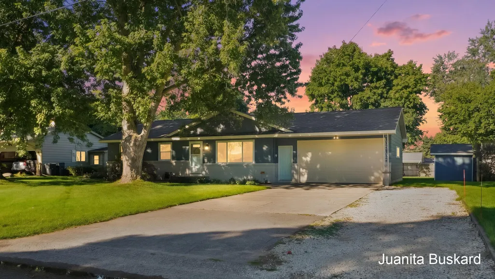
Well-maintained Jenison ranch in a desirable location with a spacious, open floor plan and room for everyone. This 5-bedroom, 2.5-bath home offers 3 bedrooms on the main level plus 2 additional bedrooms in the lower level. The inviting family room features a fireplace and sliders leading to the deck, creating an easy connection to the fenced backyard for outdoor enjoyment. The kitchen features beautiful hickory cabinets and plenty of workspace, while abundant closet and storage space helps keep everything organized. A roof approximately 6 years old adds peace of mind. With generous living space, a functional ranch layout, fenced yard, and sought-after Jenison location, this home offers the comfort, flexibility, and storage that you are looking for!
| Price History | |
|---|---|
| 9/21/2026 | Listed $425,000 |
General Features
| Sewer | Public |
|---|---|
| Heating | Baseboard |
| Cooling | Central Air |
| Roof | Composition |
| Appliances | Dishwasher,Dryer,Microwave,Oven,Range,Refrigerator,Washer |
| Garage Spaces | 2.0 |
| Architectural Style | Ranch |
| Construction Materials | Aluminum Siding,Brick |
| Year Built | 1968 |
| Stories Count | 1 |
| Township | Georgetown Twp |
| Property Subtype | Single Family Residence |
| Tax Year | 2023 |
| County | Ottawa |
| New Construction | No |
| Property Type | Residential |
| Attached Garage | Yes |
| Garage Y/N | Yes |
| Other Structures | Shed(s) |
| Total Rooms | 8 |
| Full Baths | 2 |
| Status | Active |
| Directions | Baldwin St. (2 Blks E. Of 28th Ave) To Parklane,N To Wagon Wheel,W. To Emberly,N. To Home |
| City | Jenison |
| High School District | Jenison |
| Zoning Description | LDR |
| MLS Area | Grand Rapids - G |
| Lot Size Units | Acres |
| Lot Size Square Feet | 13329.0 |
| Carport Y/N | No |
| Listing Terms | Cash,FHA,VA Loan,MSHDA,Conventional |
| Land Lease Y/N | No |
| Tax Annual Amount | 2425.0 |
| Home Warranty Y/N | No |
| Lease Renewal Y/N | No |
| MLS Area Minor | Grand Rapids - G |
| Additional Parcels Y/N | No |
| Rent Control Y/N | No |
| Standard Status | Active |
| Occupancy Type | Owner |
| Tax Assessed Value | 82290 |
| MobileHomeRemainsYN | No |
| Legal Description | LOT 17 SHRINE ESTATES SUB |
| Senior Community | None |
Interior Features
| Basement | Full |
|---|---|
| Total Fireplaces | 1 |
| Air Conditioning Y/N | Yes |
| Heating Y/N | Yes |
| Window Features | Replacement |
| Fireplace Y/N | Yes |
| Half Baths | 1 |
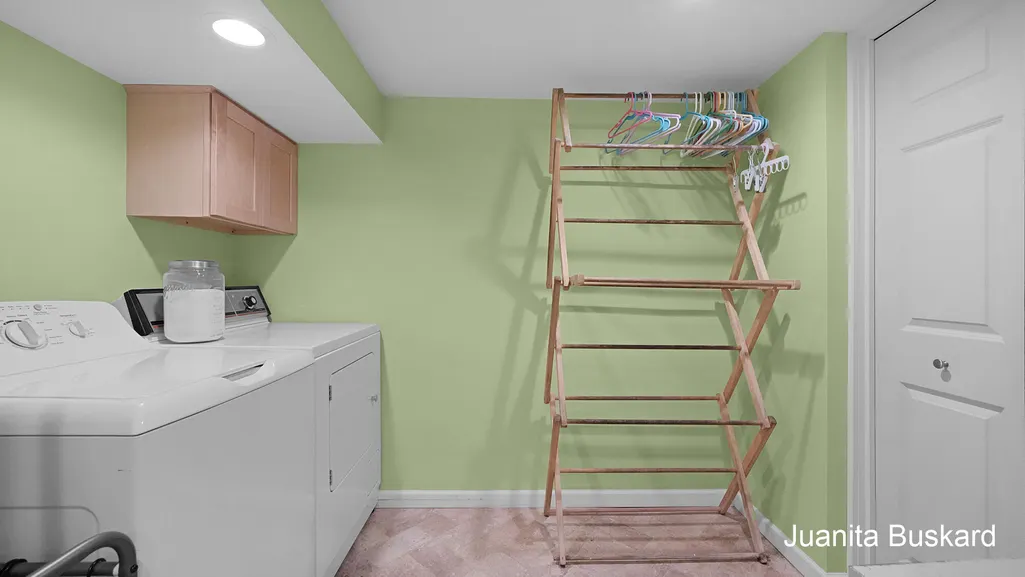
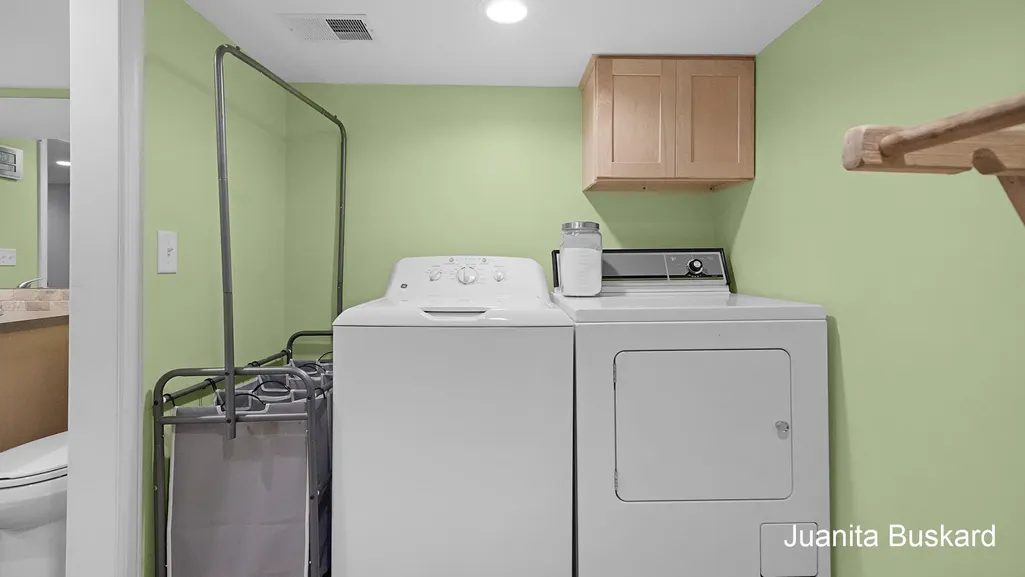
| Laundry Features | Lower Level |
| Total Bedrooms | 5 |
| Below Grade Finished Area | 0.0 |
| Main Level Bedrooms | 3 |
| Total Baths | 3 |
Exterior Features
| Parking Features | Garage Faces Front,Attached |
|---|---|
| Lot Features | Level |
| Water Source | Public |
| Lot Size Area | 0.31 |
| Spa | No |
| Building Area Total | 1392.0 |
| Lot Dimensions | 95x140.50 |
| Lot Size Acres | 0.31 |
| Road Surface Type | Paved |
| Waterfront Y/N | No |
| Crops Included Y/N | No |
| Horse Y/N | No |
| Irrigation Water Rights Y/N | No |
Amenities
- Foreclosure
- Views
- Short Sale
- New Construction
- Adult 55+
- Lease To Own
- No HOA Fees
- Furnished
- Primary On Main
- Air Conditioning
- Seller Finance
- Green
- Fixer Upper
- Horse
- Golf
- Fireplace
- Deck
- Garage
- Basement
- Pool
Property vs Single Family Average in 49428
Price
Taxes
Year Built
In The Neighborhood
Just Listed
Hudsonville
$ 384,000
7258 Yorkshire Drive
Hudsonville, MI 49426
- Type
- Single Family
- Size
- 1,794 SqFt
- Rooms
- 4 Beds + 1.5 Baths
Just Listed
Jenison
$ 289,900
7656 Hazel Drive
Jenison, MI 49428
- Type
- Single Family
- Size
- 816 SqFt
- Rooms
- 2 Beds + 1 Baths
Just Listed
Hudsonville
$ 462,500
7275 Tory Drive
Hudsonville, MI 49426
- Type
- Single Family
- Size
- 2,600 SqFt
- Rooms
- 4 Beds + 3.5 Baths
Open House
Jenison
$ 375,000
1051 Robin Street
Jenison, MI 49428
- Type
- Single Family
- Size
- 1,969 SqFt
- Rooms
- 3 Beds + 2 Baths
Hudsonville
$ 468,000
3230 Rollingview Court
Hudsonville, MI 49426
- Type
- Single Family
- Size
- 1,847 SqFt
- Rooms
- 4 Beds + 2.5 Baths
Primary On Main
Jenison
$ 549,000
1861 Pine Grove Drive
Jenison, MI 49428
- Type
- Single Family
- Size
- 2,692 SqFt
- Rooms
- 4 Beds + 2.5 Baths
Primary On Main
Jenison
$ 429,000
7439 Eastlane Avenue
Jenison, MI 49428
- Type
- Single Family
- Size
- 1,940 SqFt
- Rooms
- 4 Beds + 2.5 Baths
Waterfront
Hudsonville
$ 679,900
4649 Hidden Ridge Drive
Hudsonville, MI 49426
- Type
- Single Family
- Size
- 3,458 SqFt
- Rooms
- 5 Beds + 3 Baths
Jenison
$ 364,900
7984 Ronson Avenue
Jenison, MI 49428
- Type
- Single Family
- Size
- 1,959 SqFt
- Rooms
- 3 Beds + 2 Baths
Hudsonville
$ 449,000
6301 Brookfield Court
Hudsonville, MI 49426
- Type
- Single Family
- Size
- 2,354 SqFt
- Rooms
- 5 Beds + 2.5 Baths
Hudsonville
$ 549,900
6683 Maria Drive
Hudsonville, MI 49426
- Type
- Single Family
- Size
- 2,312 SqFt
- Rooms
- 4 Beds + 2.5 Baths
Reduced
Hudsonville
$ 385,000
6379 Sheldon Drive
Hudsonville, MI 49426
- Type
- Single Family
- Size
- 2,074 SqFt
- Rooms
- 3 Beds + 2 Baths
 Listing information is provided by Participants of the MichRIC MLS. IDX information is provided exclusively for personal, non-commercial use, and may not be used for any purpose other than to identify prospective properties consumers may be interested in purchasing. Information deemed reliable but not guaranteed. ©: MichRIC MLS. Last Update September 21, 2026 7:07 PM UTC
