

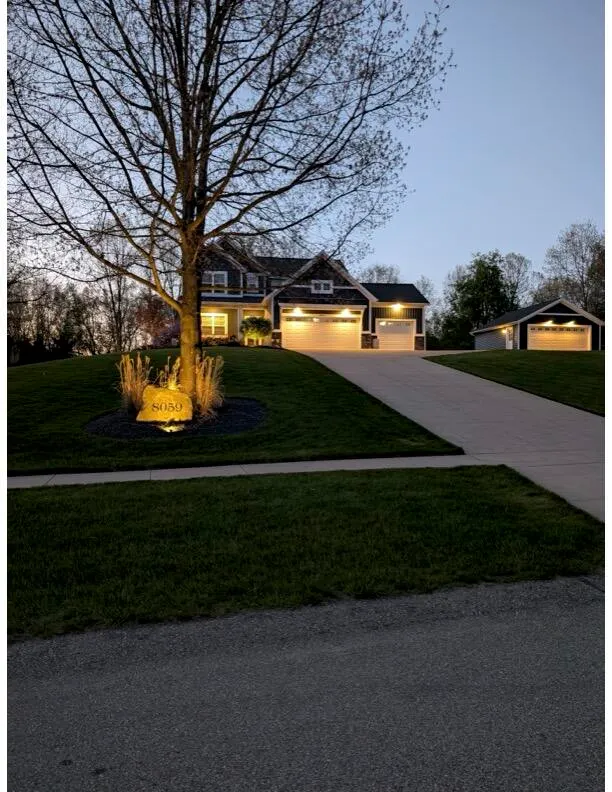
Address
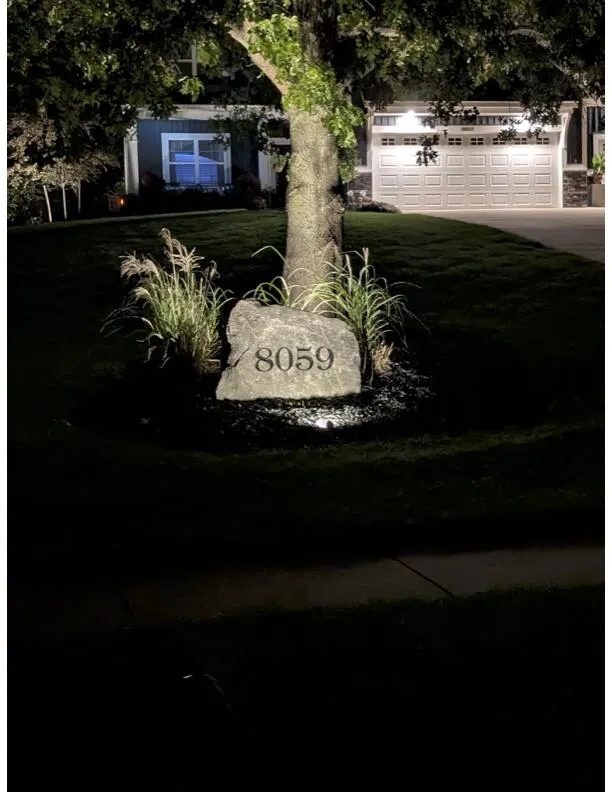
8059 Buttrick Ridge Trail Se, Alto, MI
Price
$ 847,900
Property Attributes
- MLS#26034304
- TypeSingle Family
- Listing Status Active
- CountyKENT
- CityAlto
- AreaCaledonia Twp
- NeighborhoodCaledonia Twp
- Zip49302
- StyleTraditional
- Year Built2019
- Taxes$ 8075
- Price$ 847,900
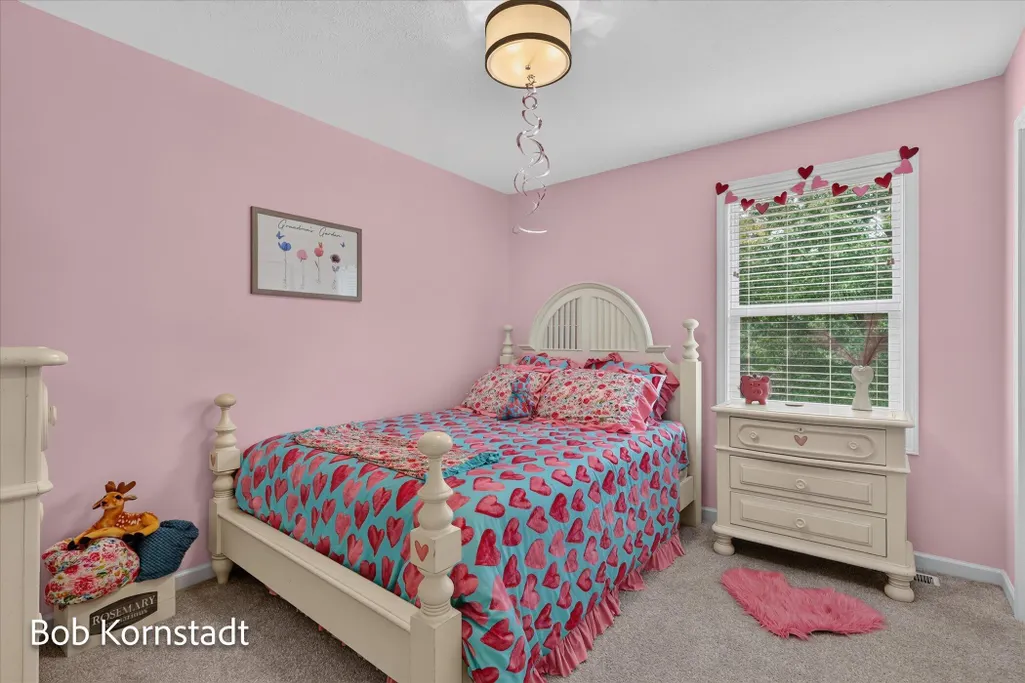
- Bedrooms4
- Full Bathrooms2
- Half Bathrooms1
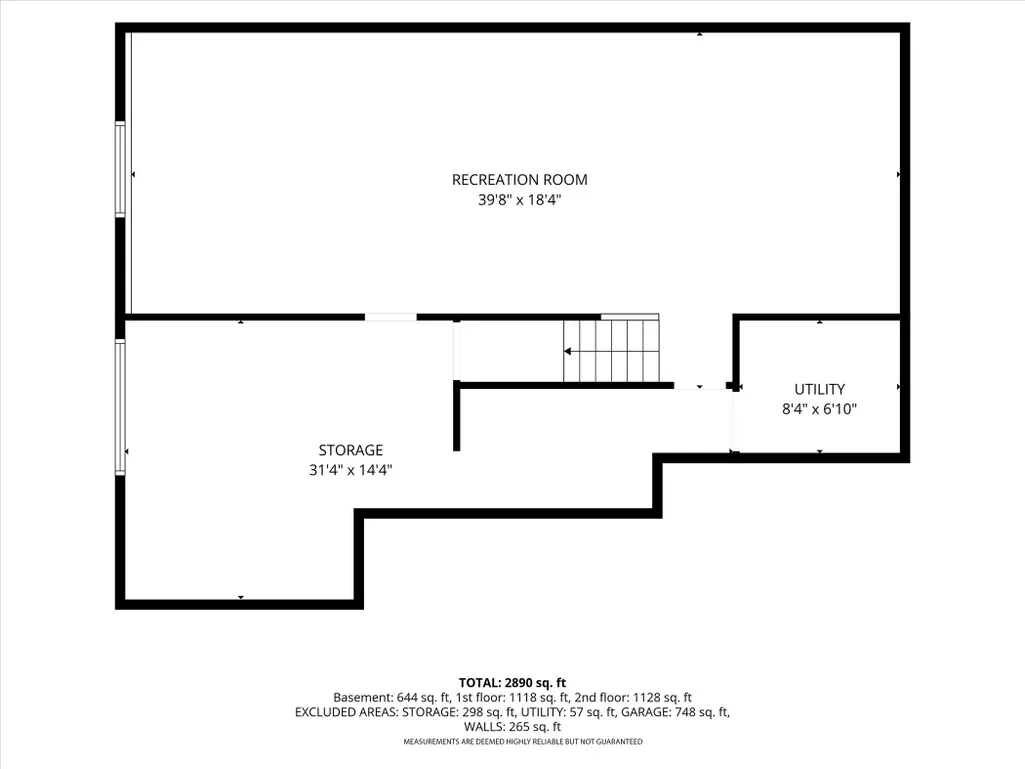
- Sqr Footage2939
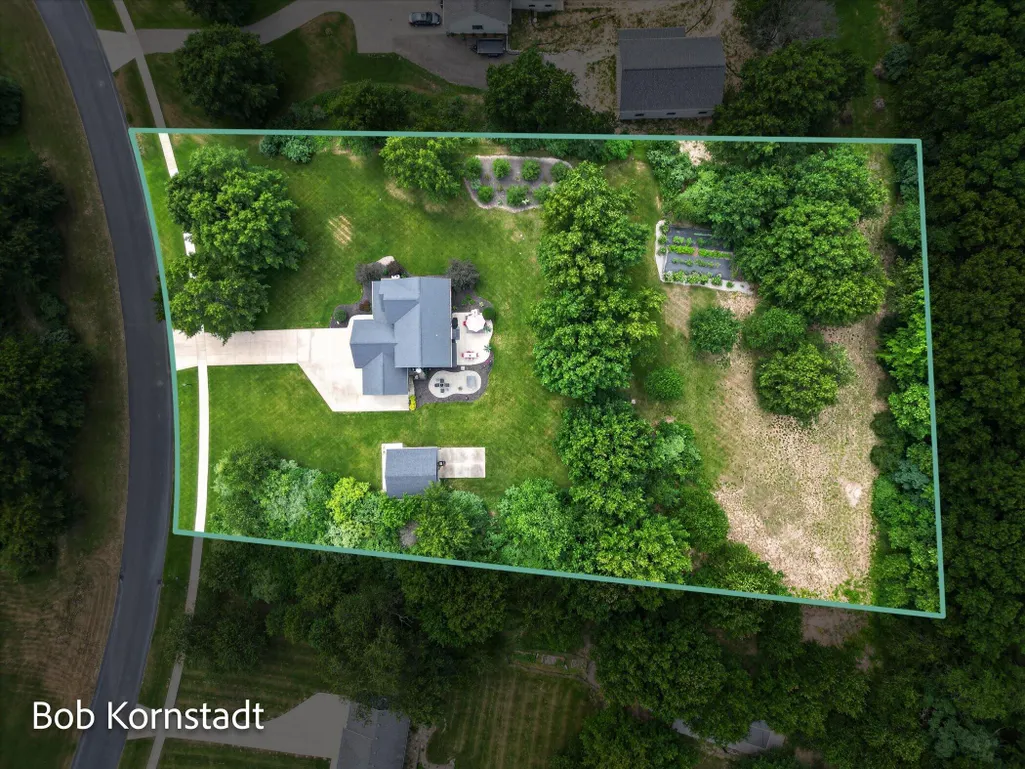
- Lot Size2 Acres
Data Source:
Michigan Regional Information Center (MICHRIC)
Property Description
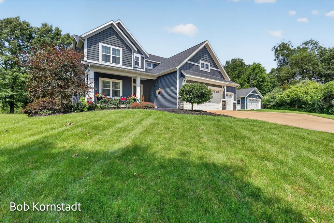
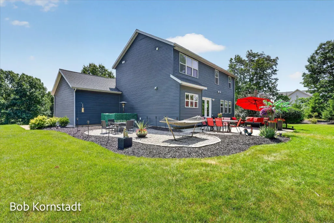
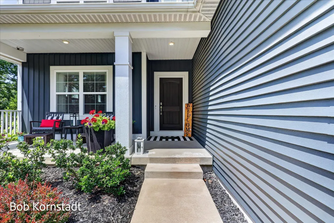
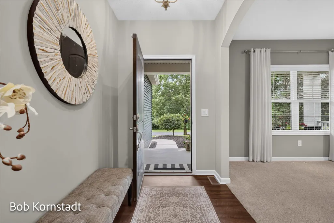
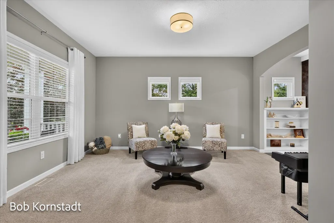
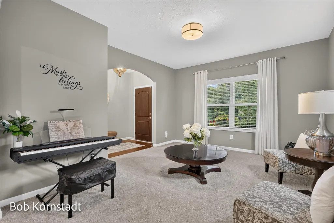
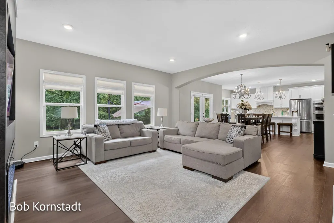
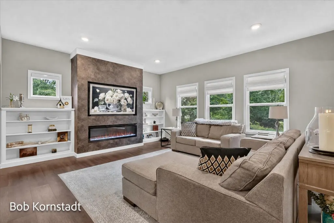
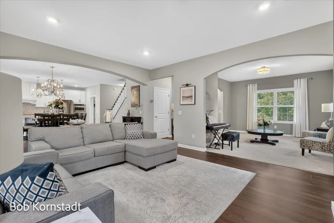
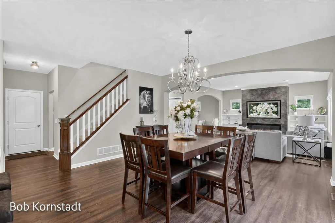
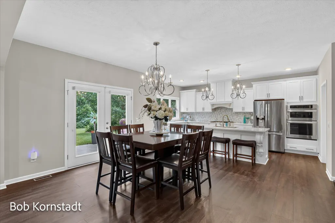
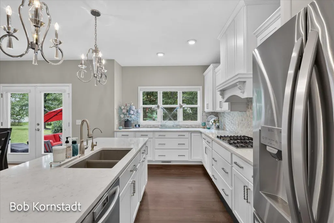
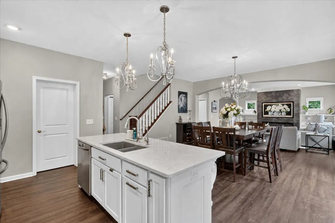
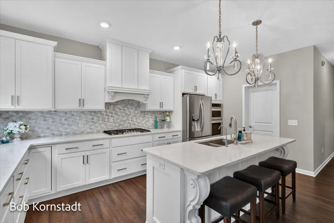
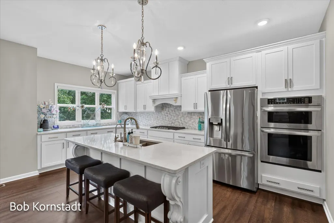
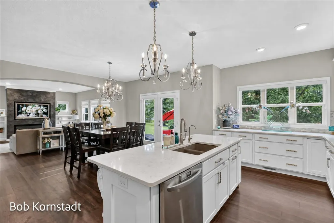
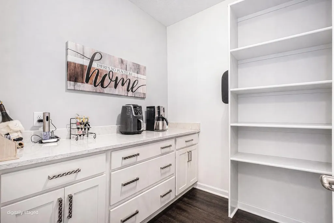
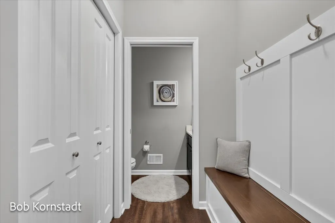
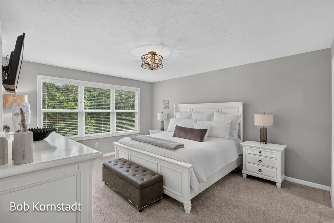
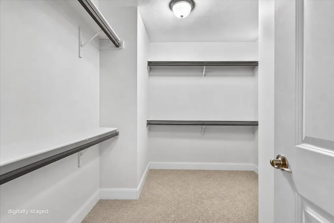
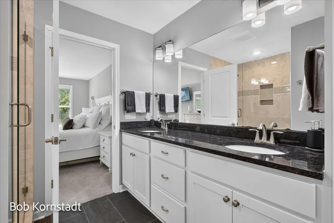
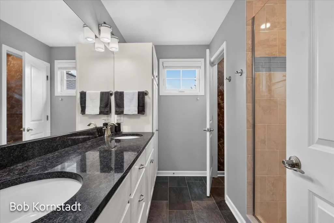
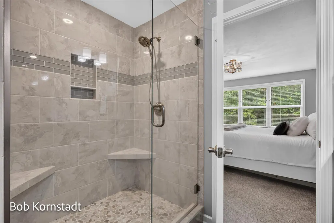
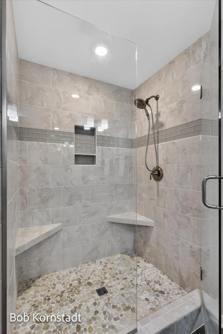
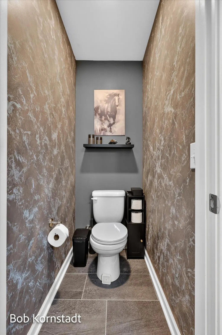
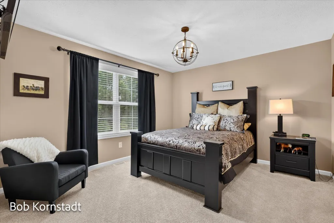
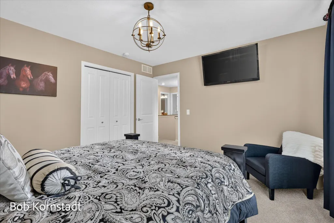
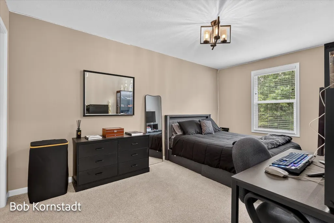
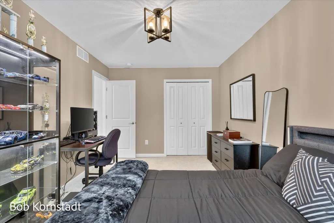
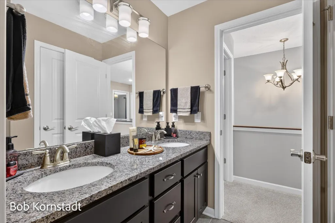
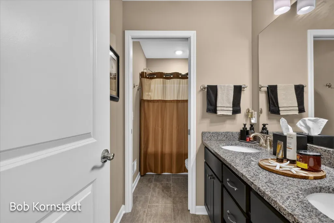
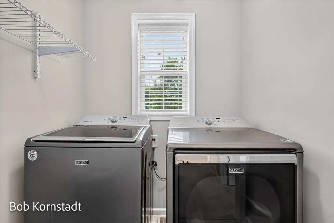
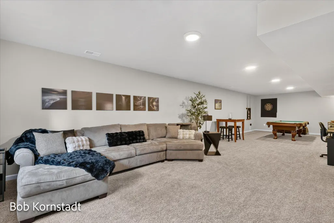
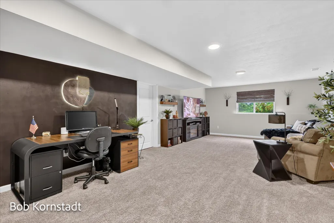
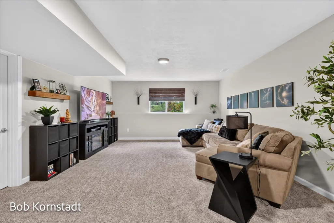
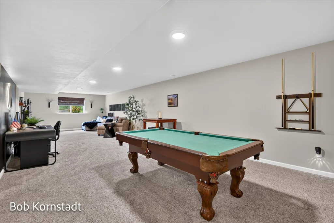
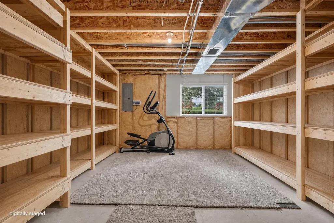
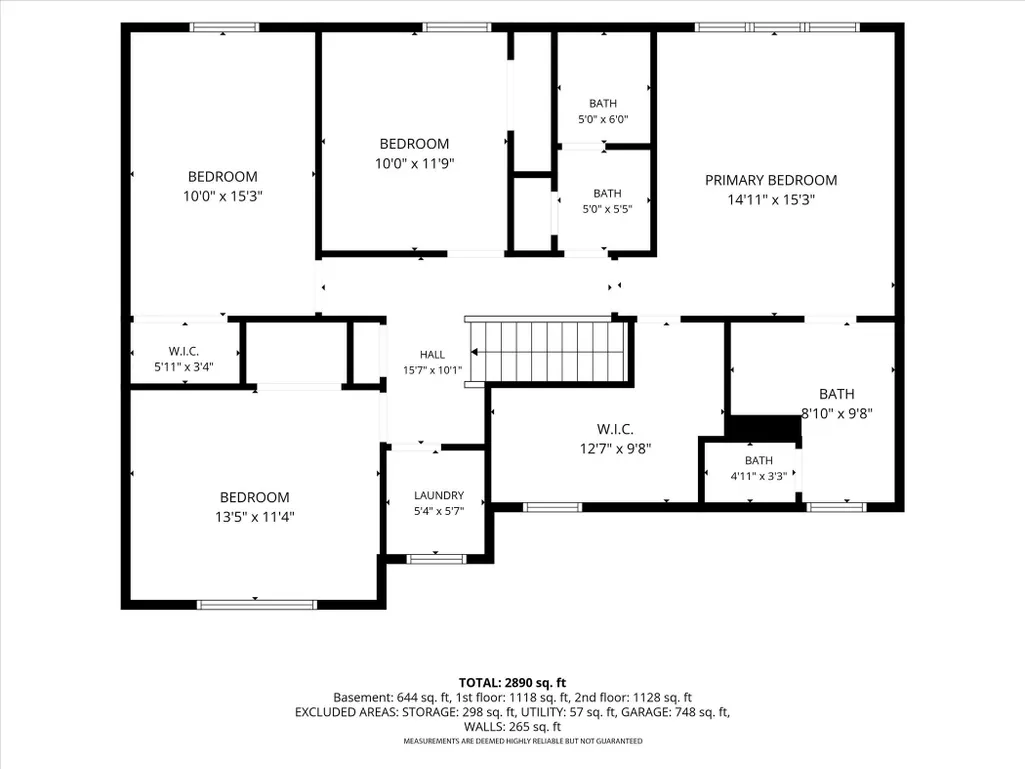
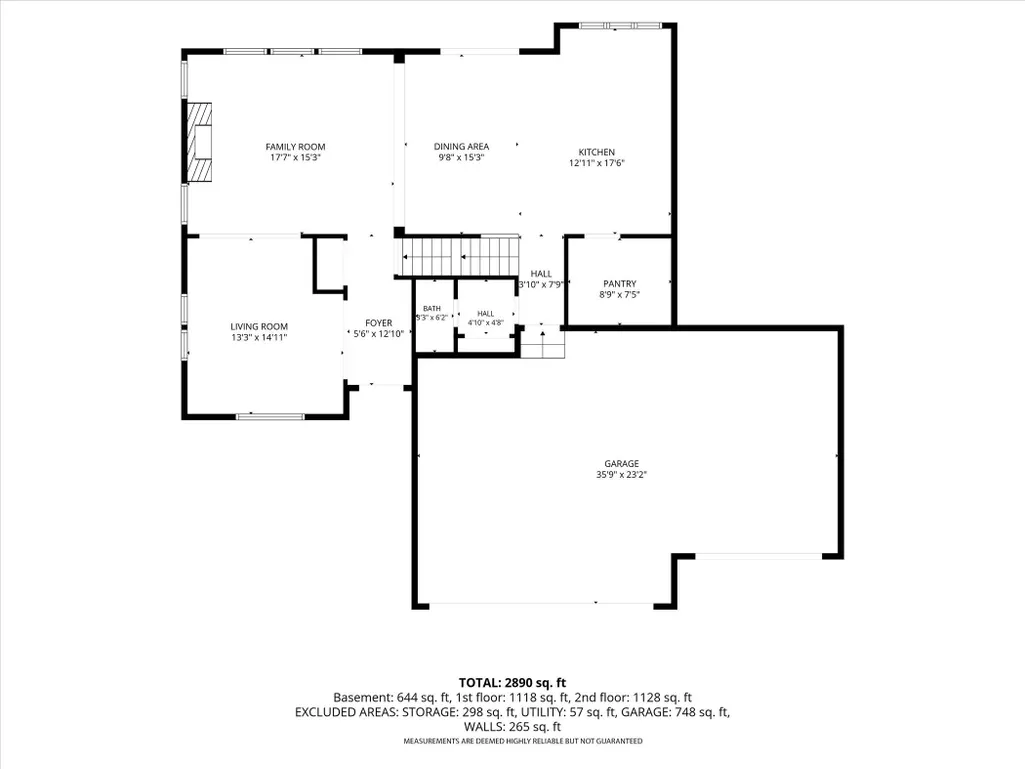
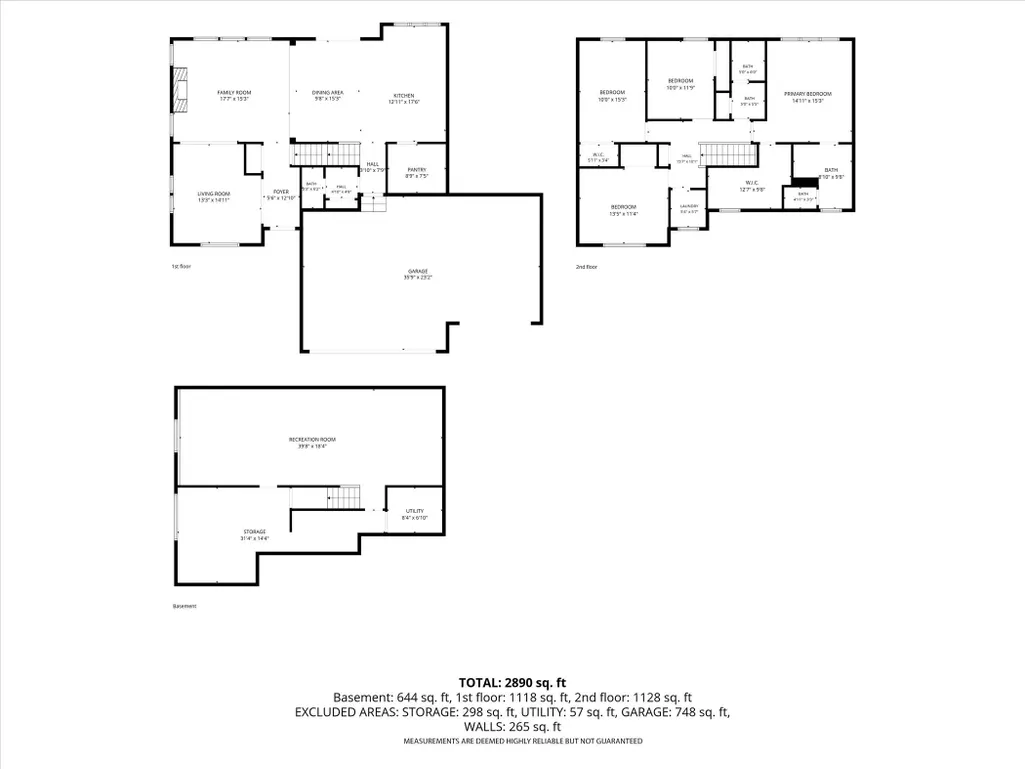
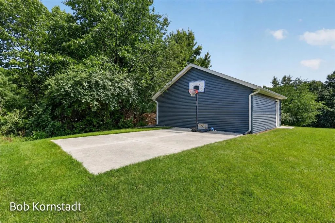
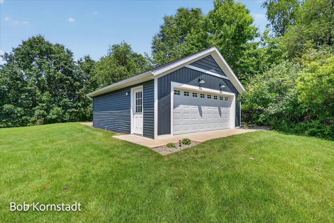
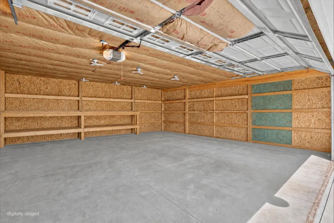
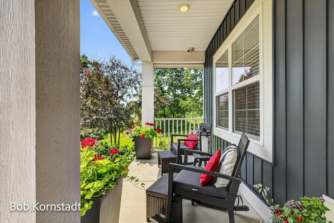
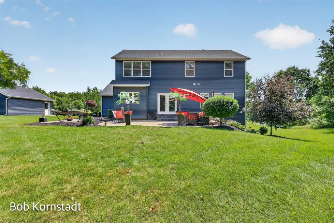
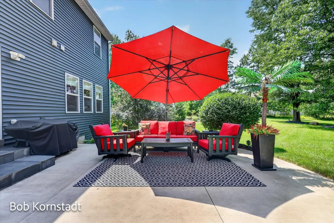
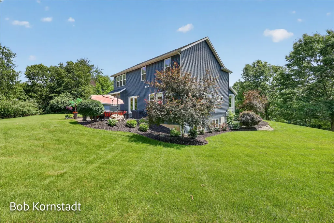
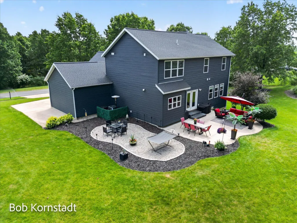
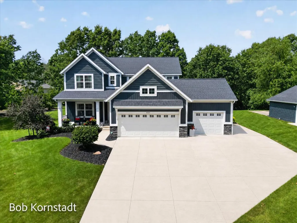
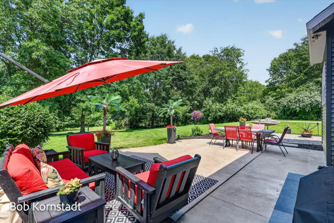
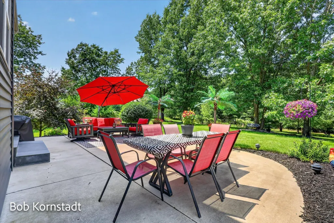
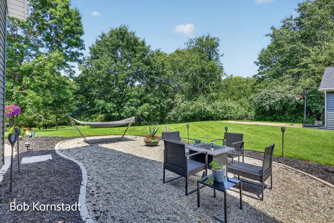
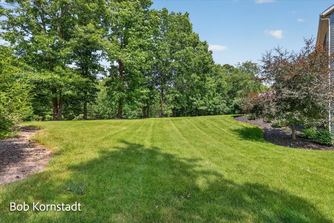
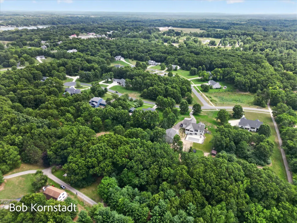
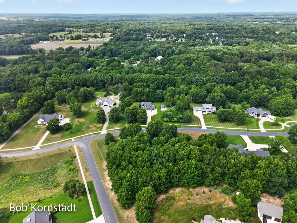
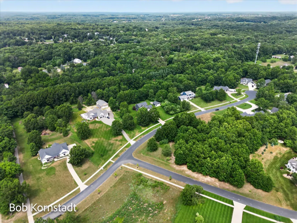
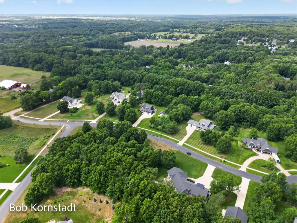
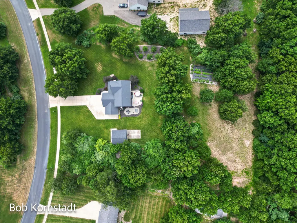
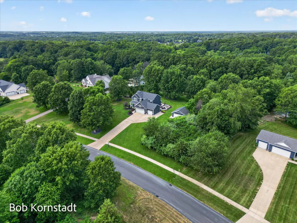
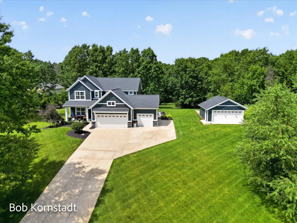
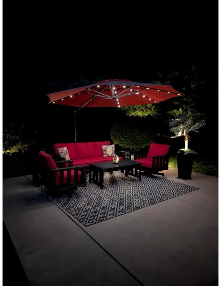
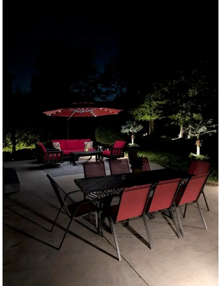
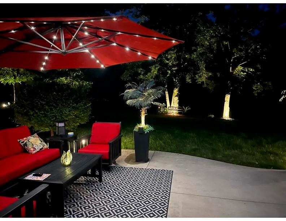
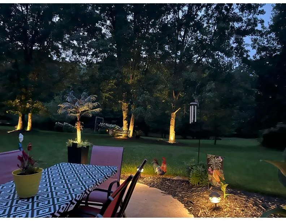
Welcome to 8059 Buttrick Ridge Trail, a private 2-acre retreat in Caledonia Schools offering nearly 3,000 finished sq ft. This well-designed home features all bedrooms and laundry upstairs, a spacious living area with custom fireplace and built-ins, and a kitchen with 7-foot island, walk-in pantry, and quartz countertops throughout. The oversized primary suite includes a large walk-in closet. Additional highlights include dual zone HVAC, a finished lower level, and high-end finishes throughout. Enjoy the large back patio with gas line for easy entertaining, plus a heated pole barn for added function and storage.
| Price History | |
|---|---|
| 7/7/2026 | Listed $849,900 |
| 8/9/2026 | 1$847,900 |
General Features
| Sewer | Septic Tank |
|---|---|
| Heating | Forced Air |
| Cooling | Central Air |
| Possession | Close Plus 30 Days |
| Roof | Shingle |
| Appliances | Humidifier,Iron Water FIlter,Dishwasher,Disposal,Dryer,Freezer,Microwave,Oven,Range,Refrigerator,Washer,Water Softener Owned |
| HOA Fee | 600.0 |
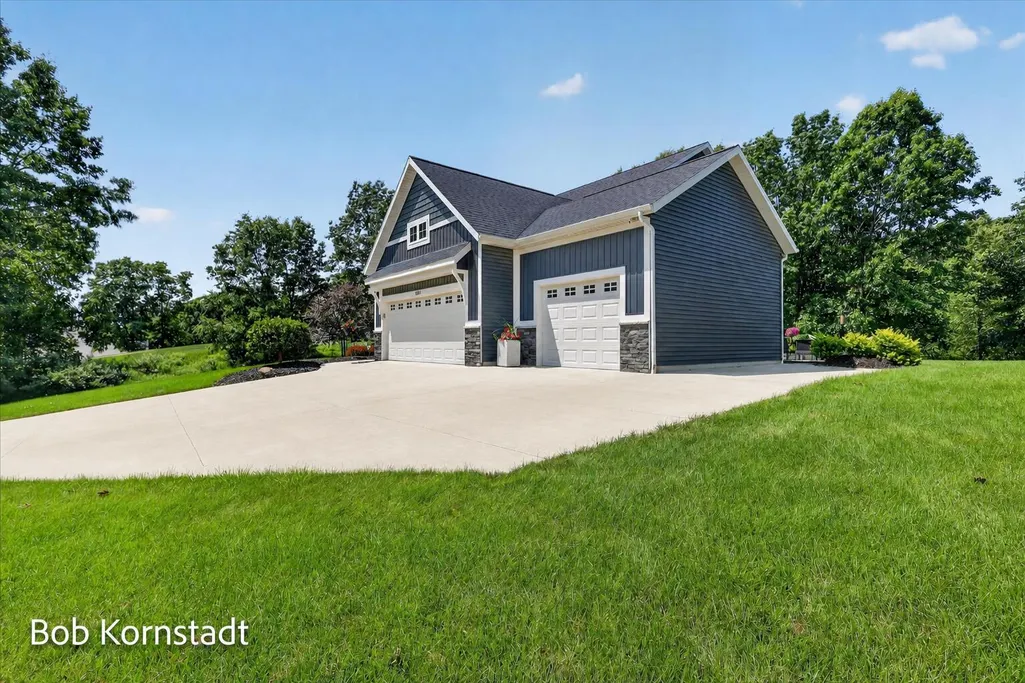
| Garage Spaces | 5.0 |
| Association Fee Includes | Electricity,Snow Removal |
| Architectural Style | Traditional |
| Security Features | Security System |
| Construction Materials | Stone,Vinyl Siding |
| Exclusions | Buyer reserves mounted candle holders,tv mounts,stone memorials in garden,primary bed mirror,foyer mirror Reserved plant list-2 raspberry plants,2 blueberry plants,2 hydrangeas,and starts of 4 peonie |
| Year Built | 2019 |
| Stories Count | 3 |
| Township | Caledonia Twp |
| Property Subtype | Single Family Residence |
| Tax Year | 2025 |
| Ownership | Private Owned |
| Assoc Fee Paid Per | Annually |
| County | Kent |
| New Construction | No |
| Property Type | Residential |
| HOA | Yes |
| Attached Garage | Yes |
| Garage Y/N | Yes |
| Other Structures | Second Garage |
| Total Rooms | 14 |
| Full Baths | 2 |
| Status | Active |
| Directions | Heading E on 68th turn N on Buttrick Ave SE,turn E on Buttrick Ridge Trail and home is on the North side of the road. |
| City | Alto |
| High School District | Caledonia |
| Zoning Description | RR |
| Lot Size Units | Acres |
| Lot Size Square Feet | 88771.0 |
| Carport Y/N | No |
| Listing Terms | Cash,VA Loan,Conventional |
| Land Lease Y/N | No |
| Tax Annual Amount | 8075.0 |
| Home Warranty Y/N | No |
| Lease Renewal Y/N | No |
| Additional Parcels Y/N | No |
| Rent Control Y/N | No |
| Standard Status | Active |
| Occupancy Type | Owner |
| Tax Assessed Value | 269502 |
| MobileHomeRemainsYN | No |
| Legal Description | 412302304013 UNIT 13 * BUTTRICK RIDGE KENT COUNTY CONDOMINIUM SUBDIVISION PLAN NO.1041 INSTRUMENT NO.20171023-0089266 SPLIT/COMBINED ON 10/30/2017 FROM 41-23-02-301-001,41-23-02-351-001; |
| Senior Community | None |
Interior Features
| Interior Amenities | Center Island,Pantry |
|---|---|
| Basement | Daylight,Full |
| Flooring | Carpet,Laminate |
| Total Fireplaces | 1 |
| Fireplace Features | Living Room |
| Air Conditioning Y/N | Yes |
| Heating Y/N | Yes |
| Window Features | Window Treatments |
| Fireplace Y/N | Yes |
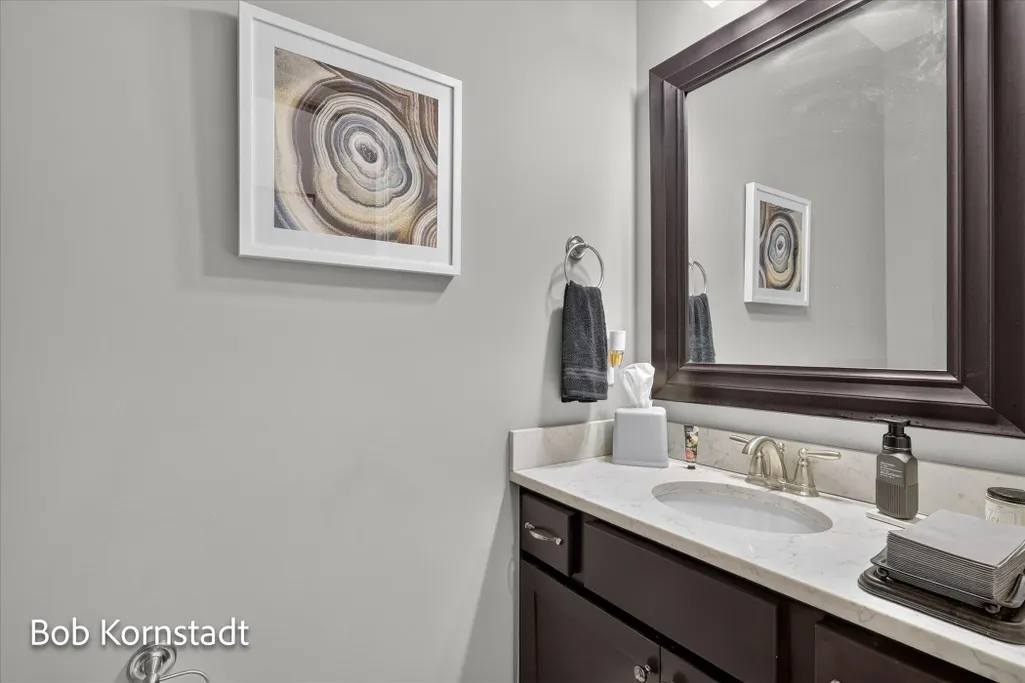
| Half Baths | 1 |
| Laundry Features | Gas Dryer Hookup,Laundry Room,Upper Level,Washer Hookup |
| Total Bedrooms | 4 |
| Below Grade Finished Area | 600.0 |
| Total Baths | 3 |
| Pantry | True |
Exterior Features
| Parking Features | Garage Faces Front,Garage Door Opener,Attached |
|---|---|
| Water Source | Well |
| Lot Size Area | 2.0 |
| Spa | No |
| Building Area Total | 2339.0 |
| Lot Dimensions | 227x405x225x390 |
| OwnerPhone | 616-262-3919 |
| Lot Size Acres | 2.0 |
| Road Surface Type | Paved |
| Waterfront Y/N | No |
| Road Frontage Type | Private Road |
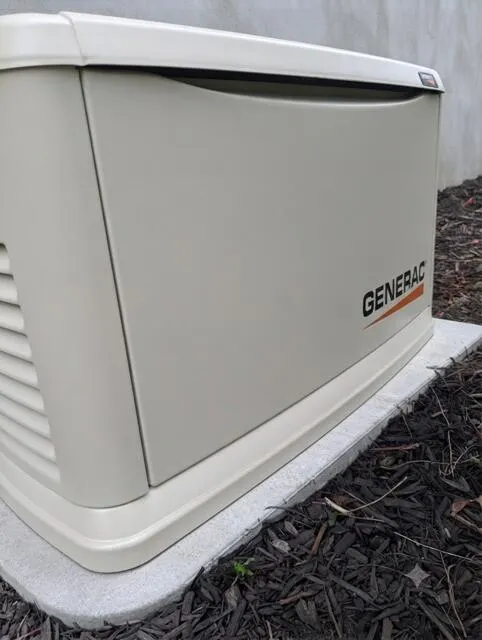
| Other Equipment | Air Purifier,Generator |
| Crops Included Y/N | No |
| Horse Y/N | No |
| Irrigation Water Rights Y/N | No |
Amenities
- Foreclosure
- Views
- Short Sale
- New Construction
- Adult 55+
- Lease To Own
- No HOA Fees
- Furnished
- Primary On Main
- Air Conditioning
- Seller Finance
- Green
- Fixer Upper
- Horse
- Golf
- Fireplace
- Deck
- Garage
- Basement
- Pool
Property vs Single Family Average in 49302
Price
Taxes
Year Built
Visits
In The Neighborhood
Just Listed
Caledonia
$ 950,000
8047 Kraft Avenue Se
Caledonia, MI 49316
- Type
- Single Family
- Size
- 2,440 SqFt
- Rooms
- 4 Beds + 3.5 Baths
Just Listed
Caledonia
$ 525,000
5701 Copper Court Se
Caledonia, MI 49316
- Type
- Single Family
- Size
- 2,548 SqFt
- Rooms
- 4 Beds + 2.5 Baths
New Construction
Caledonia
$ 1,275,000
8535 Bosque Drive Se
Caledonia, MI 49316
- Type
- Single Family
- Size
- 3,477 SqFt
- Rooms
- 6 Beds + 3.5 Baths
Waterfront
Alto
$ 1,250,000
7135 Mccords Avenue Se
Alto, MI 49302
- Type
- Single Family
- Size
- 2,391 SqFt
- Rooms
- 3 Beds + 2 Baths
Waterfront
Alto
$ 1,275,000
6155 Oakmont Landing Se
Alto, MI 49302
- Type
- Single Family
- Size
- 3,661 SqFt
- Rooms
- 4 Beds + 4 Baths
Primary On Main
Caledonia
$ 589,900
7799 Abby Lane Road Se
Caledonia, MI 49316
- Type
- Single Family
- Size
- 3,601 SqFt
- Rooms
- 5 Beds + 3.5 Baths
New Construction
Caledonia
$ 549,900
5925 Valley Point Drive Se
Caledonia, MI 49316
- Type
- Single Family
- Size
- 2,366 SqFt
- Rooms
- 4 Beds + 3 Baths
Reduced
Caledonia
$ 899,000
8201 Cherry Valley Avenue Se
Caledonia, MI 49316
- Type
- Single Family
- Size
- 4,349 SqFt
- Rooms
- 5 Beds + 3.5 Baths
Reduced
Caledonia
$ 619,900
5871 Valley Point Drive Se
Caledonia, MI 49316
- Type
- Single Family
- Size
- 2,089 SqFt
- Rooms
- 4 Beds + 2.5 Baths
Open House
Alto
$ 498,000
6933 Pine Edge Drive Se
Alto, MI 49302
- Type
- Single Family
- Size
- 2,360 SqFt
- Rooms
- 3 Beds + 2.5 Baths
New Construction
Caledonia
$ 550,000
4830 Beesing Circle Se # 18
Caledonia, MI 49316
- Type
- Single Family
- Size
- 2,048 SqFt
- Rooms
- 4 Beds + 2.5 Baths
New Construction
Caledonia
$ 525,000
4833 Duttonvale Drive Se # 2
Caledonia, MI 49316
- Type
- Single Family
- Size
- 1,952 SqFt
- Rooms
- 4 Beds + 2.5 Baths
Views
Alto
$ 1,295,000
8155 96th Street Se
Alto, MI 49302
- Type
- Single Family
- Size
- 5,826 SqFt
- Rooms
- 5 Beds + 4.5 Baths
 Listing information is provided by Participants of the MichRIC MLS. IDX information is provided exclusively for personal, non-commercial use, and may not be used for any purpose other than to identify prospective properties consumers may be interested in purchasing. Information deemed reliable but not guaranteed. ©: MichRIC MLS. Last Update September 21, 2026 7:07 PM UTC
